CONNECTING
YOU TO THE
RIGHT PROPERTY
4F Nihonkoudoukai Building
3-1-6 Nishikanda, Chiyoda-ku,
Tokyo, Japan 101-0065

Telephone
Outside Japan & Global Division
Domestic Sales Division

Fax
03-6261-4098

4F Nihonkoudoukai Building
3-1-6 Nishikanda, Chiyoda-ku,
Tokyo, Japan 101-0065
Telephone
Outside Japan & Global Division
Domestic Sales Division
Fax
03-6261-4098

4F Nihonkoudoukai Building
3-1-6 Nishikanda, Chiyoda-ku,
Tokyo, Japan 101-0065
Telephone
Outside Japan & Global Division
Domestic Sales Division
Fax
03-6261-4098

We handle 350K+ properties every month, including exclusive off-market listings just for you.


FLOORPLAN
FEATURES
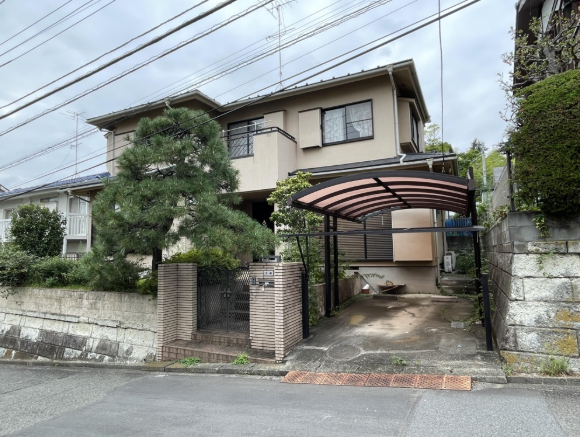
Located in the peaceful residential neighborhood of Tsuchihashi in Kawasaki’s Miyamae Ward, this spacious 4LDK house for sale in Kawasaki offers generous living space, a practical family-friendly layout and convenient access to Tokyo via the Tokyu Den-en-toshi Line.
Built in March 1993, the two-story wooden residence provides 146.00 m² of total floor space on a 182.66 m² freehold plot. The ground floor features a spacious living and dining area, kitchen and traditional Japanese-style room, while the upper floor offers three additional bedrooms, providing flexibility for family living, guests or a home office.
The property faces a southeast public road approximately 6.5 meters wide, with around 13 meters of road frontage, allowing for good natural light. A private parking area adds everyday convenience.
Miyamaedaira Station is approximately a 12-minute walk away, providing access to the Tokyu Den-en-toshi Line. Nearby amenities include Tsuchihashi 7-chome Park, approximately 170 meters away, and a local supermarket within approximately 260 meters.
With its generous interior space, residential setting and convenient station access, this property presents an attractive opportunity for buyers seeking a comfortable family home in Kawasaki.
October 15, 2026
September 19, 2026
September 19, 2026
September 11, 2026