Contact Agent
Contact Form - EN
We handle properties from ¥30M (approx. $200k+).
JAPAN House FOR SALE
Honmoku Sannotani, Yokohama
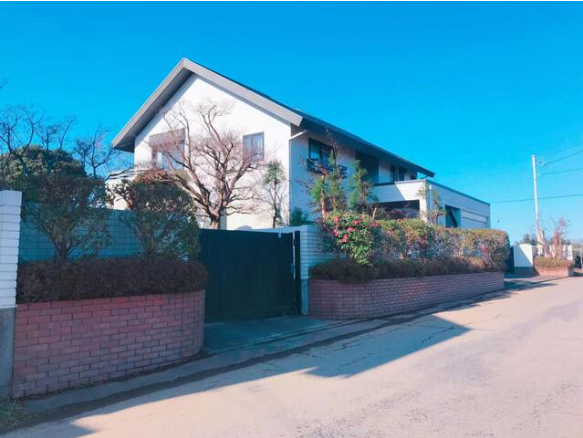
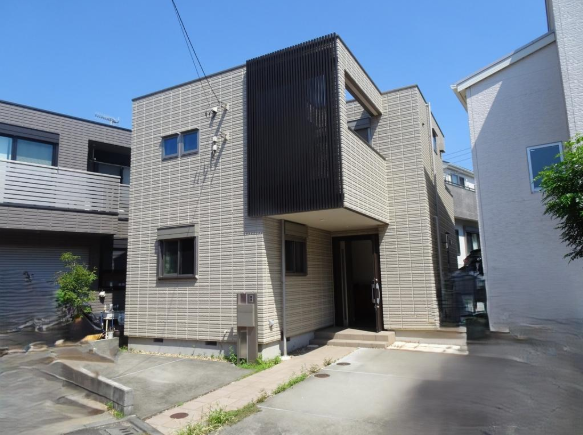
【Yokohama】4SLDK Renovated Family Home in Honmoku Near Sankeien Garden
4SLDK + WIC + loft
¥ 89,800,000

We handle 350K+ properties every month, including exclusive off-market listings just for you.

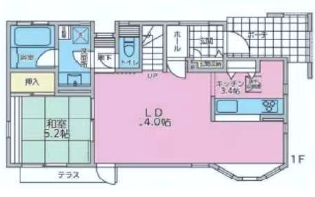
FLOORPLAN

FLOORPLAN

FLOORPLAN

  • 4 Bedrooms
  • 1 Bath
  • 134.55 m²

FEATURES

  • Loft
  • Balcony
  • Roof balcony
  • Air-conditioning
  • Floor heating
  • Walk-in closet
  • Storage
  • Renovated

ABOUT

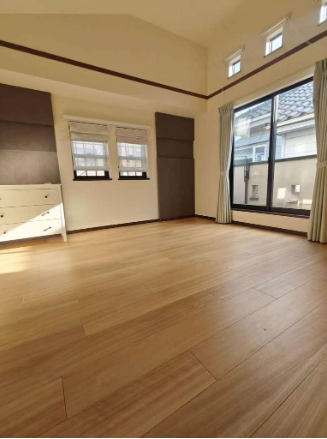
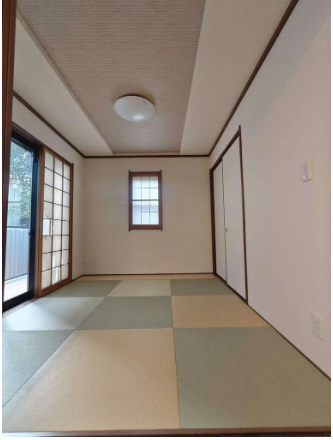
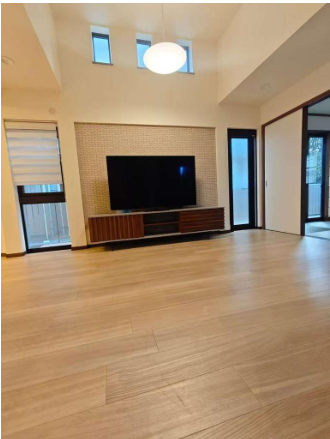
Located in the quiet, low-rise residential neighbourhood of Honmoku Sannotani, this renovated 4SLDK detached home offers generous family space, excellent storage and parking for two vehicles.

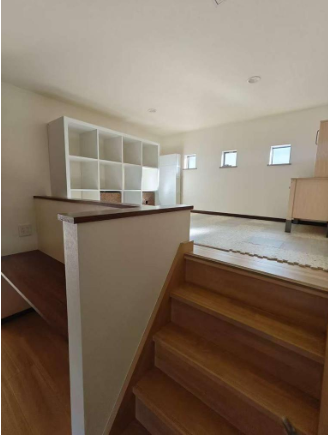
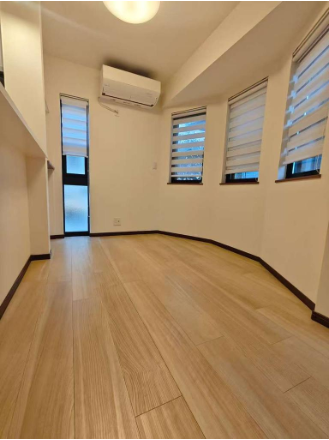
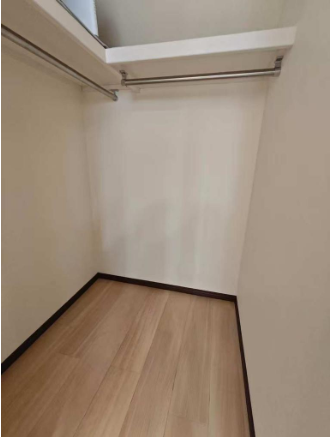
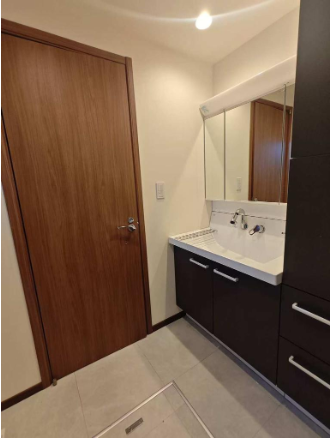
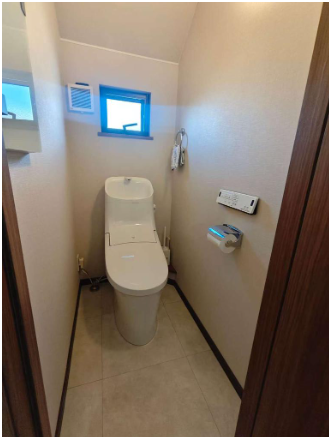
The property provides 99.83 m² of living space across two floors and stands on a 134.55 m² freehold plot. At the heart of the home is an expansive open-plan living, dining and kitchen area of approximately 38.9 m², complete with floor heating. The flexible layout includes four bedrooms, additional multipurpose space, a walk-in closet and an approximately 5.8 m² loft.

A two-car carport with an electric lift-up shutter adds security and everyday convenience, while four air-conditioning units are already installed. The property underwent a full renovation in 2023 and is currently presented in move-in-ready condition.

Sankeien Garden is only a four-minute walk away, while Ishikawacho Station can be reached by a 14-minute bus ride from the nearby Sakuramichi bus stop. Combining space, privacy and a desirable Honmoku setting, this is an attractive opportunity for families seeking a comfortable long-term home in Yokohama.

PROPERTY
DETAILS

Property Type: House
Price: ¥ 89,800,000
Location: 17-19 Honmoku Sannotani, Naka Ward, Yokohama, Kanagawa
Access: 30-minute walk from Yamate Station,JR Keihin-Tohoku and Negishi lines/14-minute bus ride from Ishikawacho Station, followed by a 1-minute walk from Sakuramichi bus stop
Urban Planning Area: Urbanized Area
Land Category: Residential
Zoning: Category 1 low-rise exclusive residential districts
Land Rights: Ownership
Building Area: 99.83m²
Land Size: 134.55m²
Building to Land Ratio: 40%
Floor Area Ratio: 80%
Structure: Wooden
Completion Date: November 2011
Layout: 4SLDK + WIC + loft
Parking: Available
Status: Vacant
Handover Date: To be decided
STAY CONNECTED

JOIN THE JOURNEY