CONNECTING
YOU TO THE
RIGHT PROPERTY
4F Nihonkoudoukai Building
3-1-6 Nishikanda, Chiyoda-ku,
Tokyo, Japan 101-0065

Telephone
Outside Japan & Global Division
Domestic Sales Division

Fax
03-6261-4098

4F Nihonkoudoukai Building
3-1-6 Nishikanda, Chiyoda-ku,
Tokyo, Japan 101-0065
Telephone
Outside Japan & Global Division
Domestic Sales Division
Fax
03-6261-4098

4F Nihonkoudoukai Building
3-1-6 Nishikanda, Chiyoda-ku,
Tokyo, Japan 101-0065
Telephone
Outside Japan & Global Division
Domestic Sales Division
Fax
03-6261-4098

We handle 350K+ properties every month, including exclusive off-market listings just for you.
FLOORPLAN
FEATURES
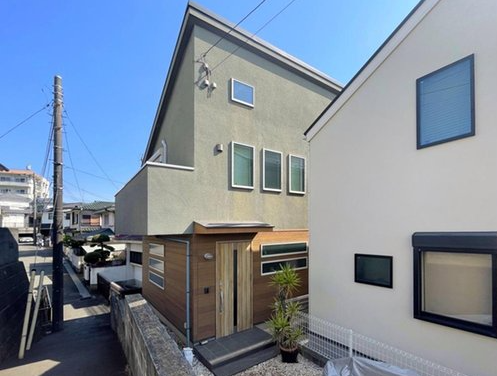
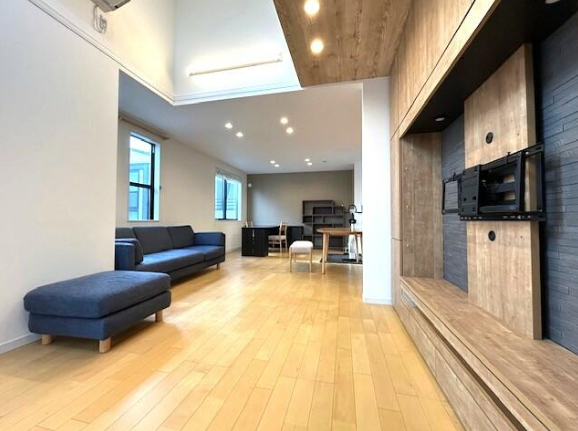
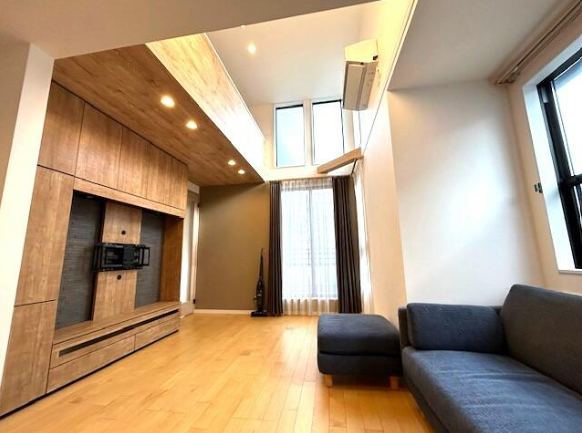
Located in Hikawacho, Sagamihara, this modern 3LDK house for sale in Sagamihara offers contemporary living, energy-efficient construction and convenient access to the JR Yokohama Line.
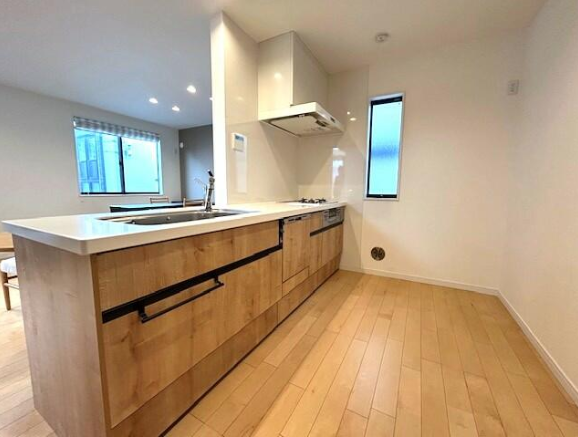
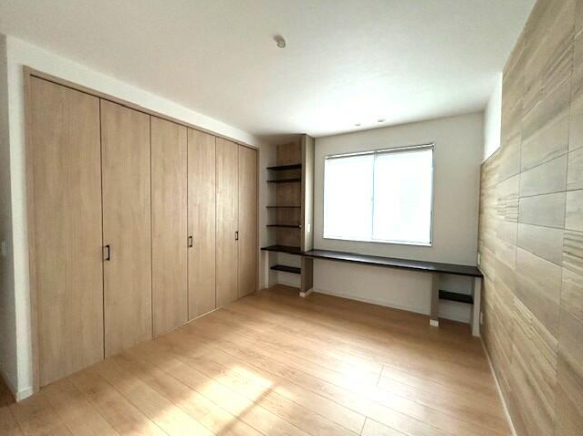
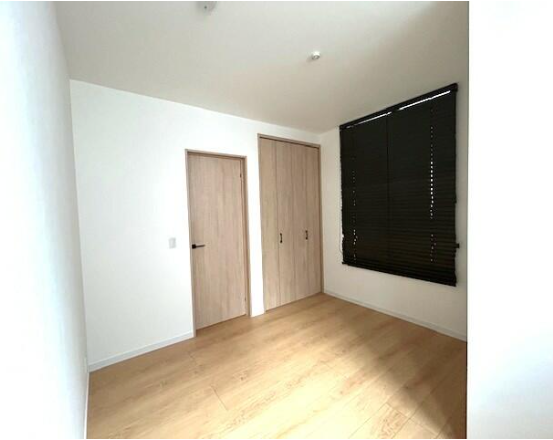
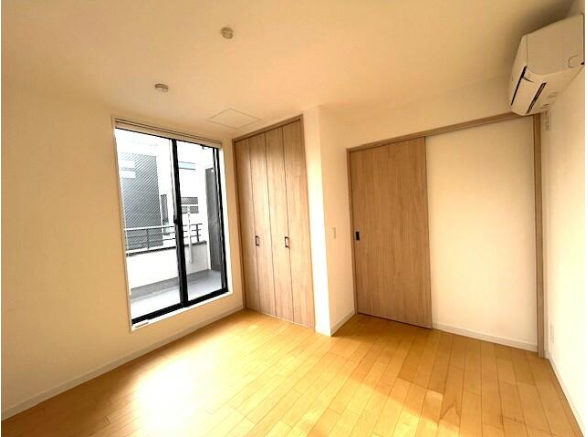
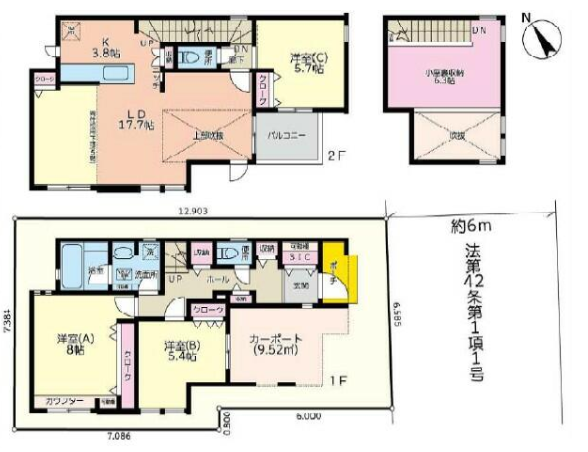
Completed in September 2022, the two-story wooden residence provides 96.88 m² of total floor space on a 91.22 m² freehold plot. Its layout includes three bedrooms, an additional service room and a generous open-plan living, dining and kitchen area, creating a comfortable setting for family life.
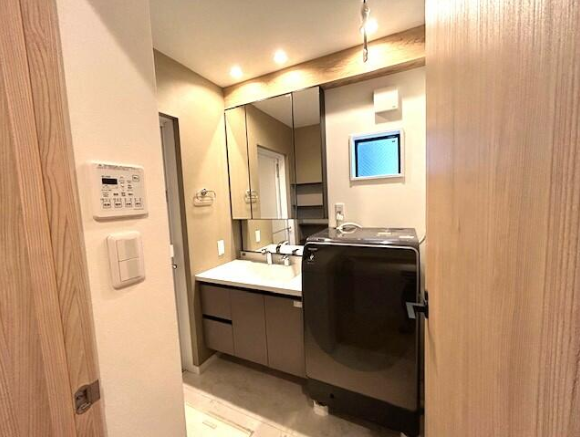
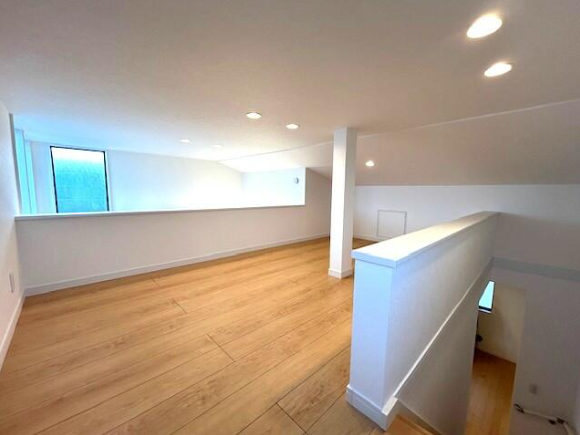
The property incorporates a certified low-carbon residential design, along with floor heating, a system kitchen with dishwasher, bathroom dryer and practical storage including a walk-in closet and shoe-in closet. A fixed staircase leads to approximately 6.3 m² of attic storage, offering additional space for household belongings.
Sagamihara Station is approximately a 10-minute walk away, providing convenient access to the JR Yokohama Line. Local supermarkets, shopping facilities and everyday services are also within walking distance.
With its recent construction, modern amenities and convenient station access, this property is an attractive choice for buyers seeking a comfortable, energy-conscious family home in Sagamihara.
October 15, 2026
September 19, 2026
September 19, 2026
September 11, 2026