CONNECTING
YOU TO THE
RIGHT PROPERTY
4F Nihonkoudoukai Building
3-1-6 Nishikanda, Chiyoda-ku,
Tokyo, Japan 101-0065

Telephone
Outside Japan & Global Division
Domestic Sales Division

Fax
03-6261-4098

4F Nihonkoudoukai Building
3-1-6 Nishikanda, Chiyoda-ku,
Tokyo, Japan 101-0065
Telephone
Outside Japan & Global Division
Domestic Sales Division
Fax
03-6261-4098

4F Nihonkoudoukai Building
3-1-6 Nishikanda, Chiyoda-ku,
Tokyo, Japan 101-0065
Telephone
Outside Japan & Global Division
Domestic Sales Division
Fax
03-6261-4098

We handle 350K+ properties every month, including exclusive off-market listings just for you.
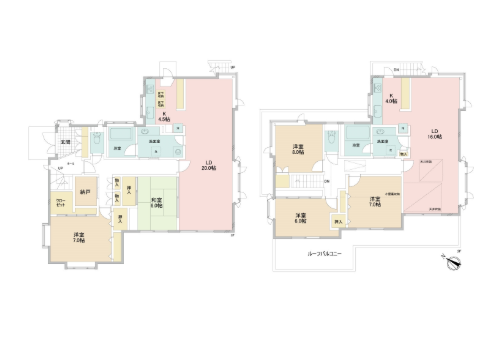
FLOORPLAN
FEATURES
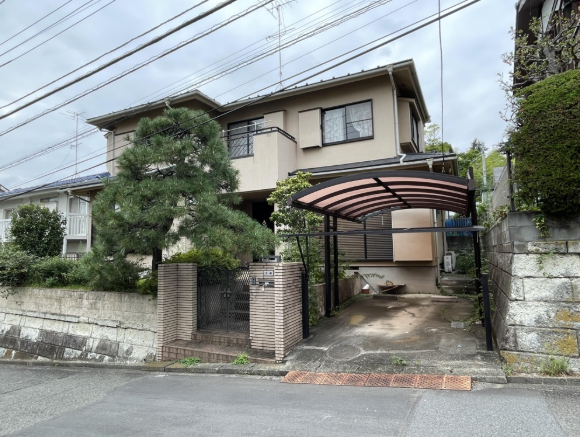
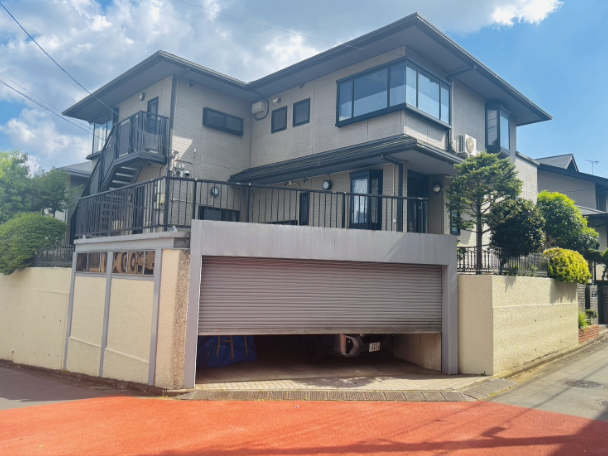
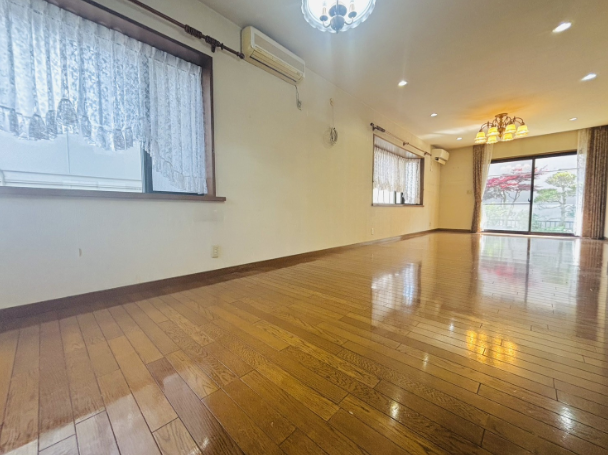
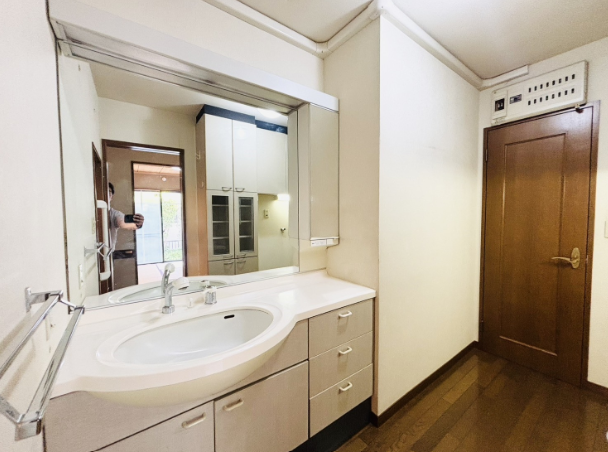
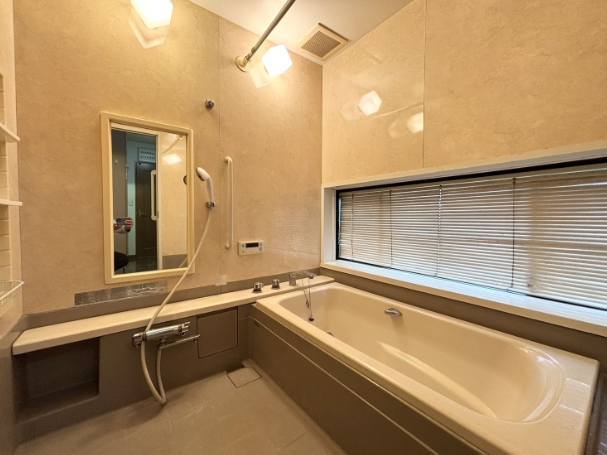
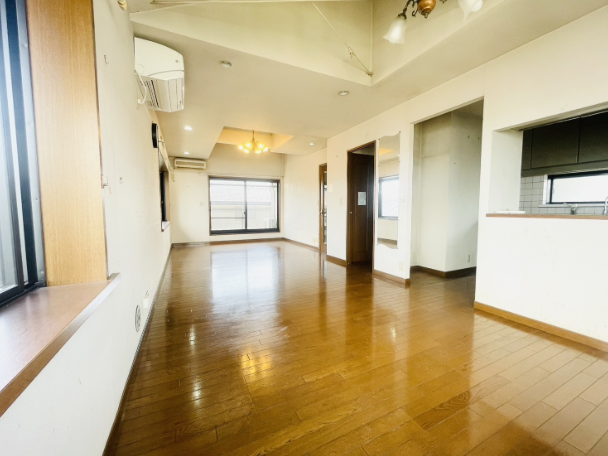
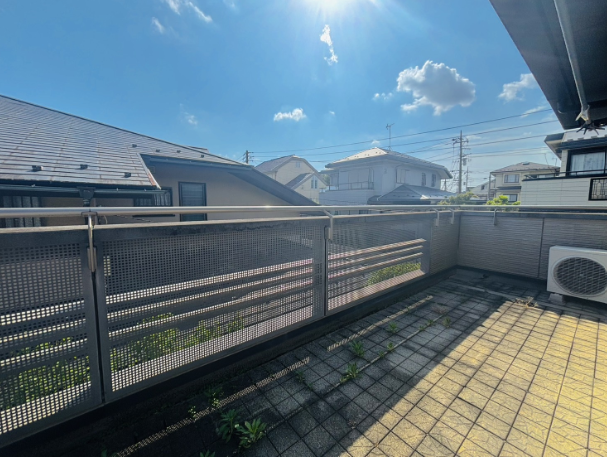
Located in the quiet residential neighborhood of Nakazawa 3-chome in Yokohama City’s Asahi Ward, this spacious two-generation detached home offers generous living space, a peaceful setting, and convenient access to the Sotetsu Line.
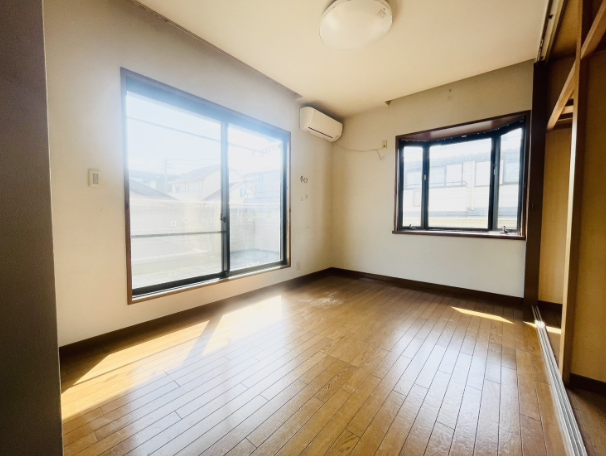
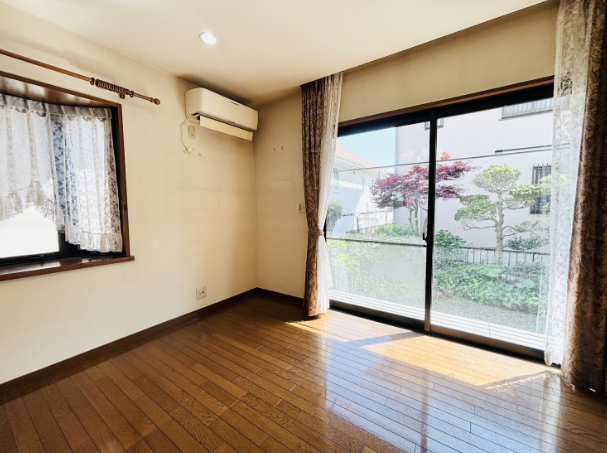
Built by Sekisui House in January 1996, the property sits on a 238.02 m² land plot and features a substantial 191.67 m² two-story layout with a 2SLDK + 3LDK configuration. With separate living areas and multiple bedrooms, the home is well suited for multigenerational families or households seeking additional space and privacy. The property also features a solar power generation system.
The home is located within walking distance of two Sotetsu Line stations: approximately 19 minutes from Kibogaoka Station and 23 minutes from Futamatagawa Station. Situated on a northwest-facing corner lot with public roads along the north and west sides, the property enjoys a residential setting with access from two directions.
Currently vacant, this property offers an opportunity for buyers seeking a spacious family home in Yokohama, with the flexibility to accommodate extended family living or a variety of household needs.
Listed at ¥59.8 million, this property combines a generous floor plan, a two-generation layout, and a quiet residential location in the Greater Tokyo area.
October 15, 2026
September 19, 2026
September 19, 2026
September 11, 2026